Pre-sale
1 / 9

New-build project · Volders, Tyrol

3 New-Build Apartments in Volders near Innsbruck

42–66 m² · balcony/terrace · completion 2027 · from €449,000

Visualisation

The project

3 new-build apartments in Volders at a glance

A small residential building with three freehold apartments in Volders near Innsbruck: ground floor, first floor, top floor – each on a level of its own, each with its own outdoor space. Wattens is right next door; Hall in Tirol is about 9 and Innsbruck about 18 minutes away by car.

The whole house TOP 1 – TOP 3 €1,499,000 173.43 m²All three units – as a single-family home
Project animation · visualisation
  • Completion 2027
  • Energy rating A+
  • 5 parking spaces · 3 garage, 2 outdoor
  • Heat pump + photovoltaics

The apartments

Choose your apartment

TOP 1

Ground floor

Exterior with access road and garage · Visualisation
Floor plan as per building application, not to scale · click to enlarge

Ground floor with balcony and terrace

  • 65.75 m²Living space
  • 2Rooms

The largest of the three: 37 m² of living space with kitchen and dining area, a 19 m² bedroom, bathroom and separate WC. Plus two outdoor spaces – a 20 m² balcony and an 11 m² terrace.

Floor
Ground floor
Outdoor space
Balcony 20.41 m² · Terrace 10.98 m²
Status
Available
Purchase price
€529,000

TOP 2

First floor

Hillside elevation with terraces · Visualisation
Floor plan as per building application, not to scale · click to enlarge

First floor with balcony and terrace

  • 65.34 m²Living space
  • 2Rooms

One level up: 29 m² of living space with kitchen, a 19 m² bedroom, pantry, entrance hall, bathroom and separate WC. A 16 m² balcony and a 12 m² terrace.

Floor
First floor
Outdoor space
Balcony 15.96 m² · Terrace 12.21 m²
Status
Available
Purchase price
€519,000
The top-floor apartment

TOP 3

Top floor

Roof terrace on the top floor (TOP 3) · Visualisation
Floor plan as per building application, not to scale · click to enlarge

Top floor with roof terrace

  • 42.34 m²Living space
  • 2Rooms

Beneath the cantilevered flat roof: 20 m² of living space with kitchen, a bedroom with its own walk-in wardrobe, bathroom and separate WC. The only roof terrace in the building – and nobody lives above you.

Floor
Top floor
Outdoor space
Roof terrace 7.91 m²
Status
Available
Purchase price
€449,000

The whole house

All three units – as a single-family home

On request, you can also buy all three apartments together and use the building as a single-family home. Whether and how the units are connected is something we discuss with you personally.

Enquire about the whole house
  • €1,499,000Purchase price
  • 173.43 m²Total living space
  • approx. 308 m²Plot size
  • 6Rooms
  • 67.47 m²Total outdoor space
  • 5Parking spaces

Areas as per the building application. The purchase contract and building specification are decisive.

Architecture & specification

Clear lines. Private by design.

A compact volume over three levels, with a flat roof and a wide cantilever over the top floor. Light rendered surfaces, continuous balconies and large glazed areas facing the outdoor spaces define the house. As each apartment occupies its own level, there are no neighbours on the same floor.

  • 3Levels – one apartment each
  • A+Energy rating as planned
  • 5Parking spaces – 3 garage, 2 outdoor
  1. Wide cantilevered flat roof
  2. Light rendered surfaces
  3. Continuous balconies
  4. Large glazed areas
Illustrative image
Outdoor spaceBalcony + terrace for TOP 1 and TOP 2, roof terrace for TOP 3
EnergyAir-source heat pump and photovoltaic system on the building
Parking3 garage spaces and 2 outdoor spaces
Illustrative image
FloorsParquet in living rooms and bedrooms, tiles in wet rooms

Visualisations and illustrative images show design ideas – the building specification, sent with the price list, is decisive.

Design option

One room, two moods

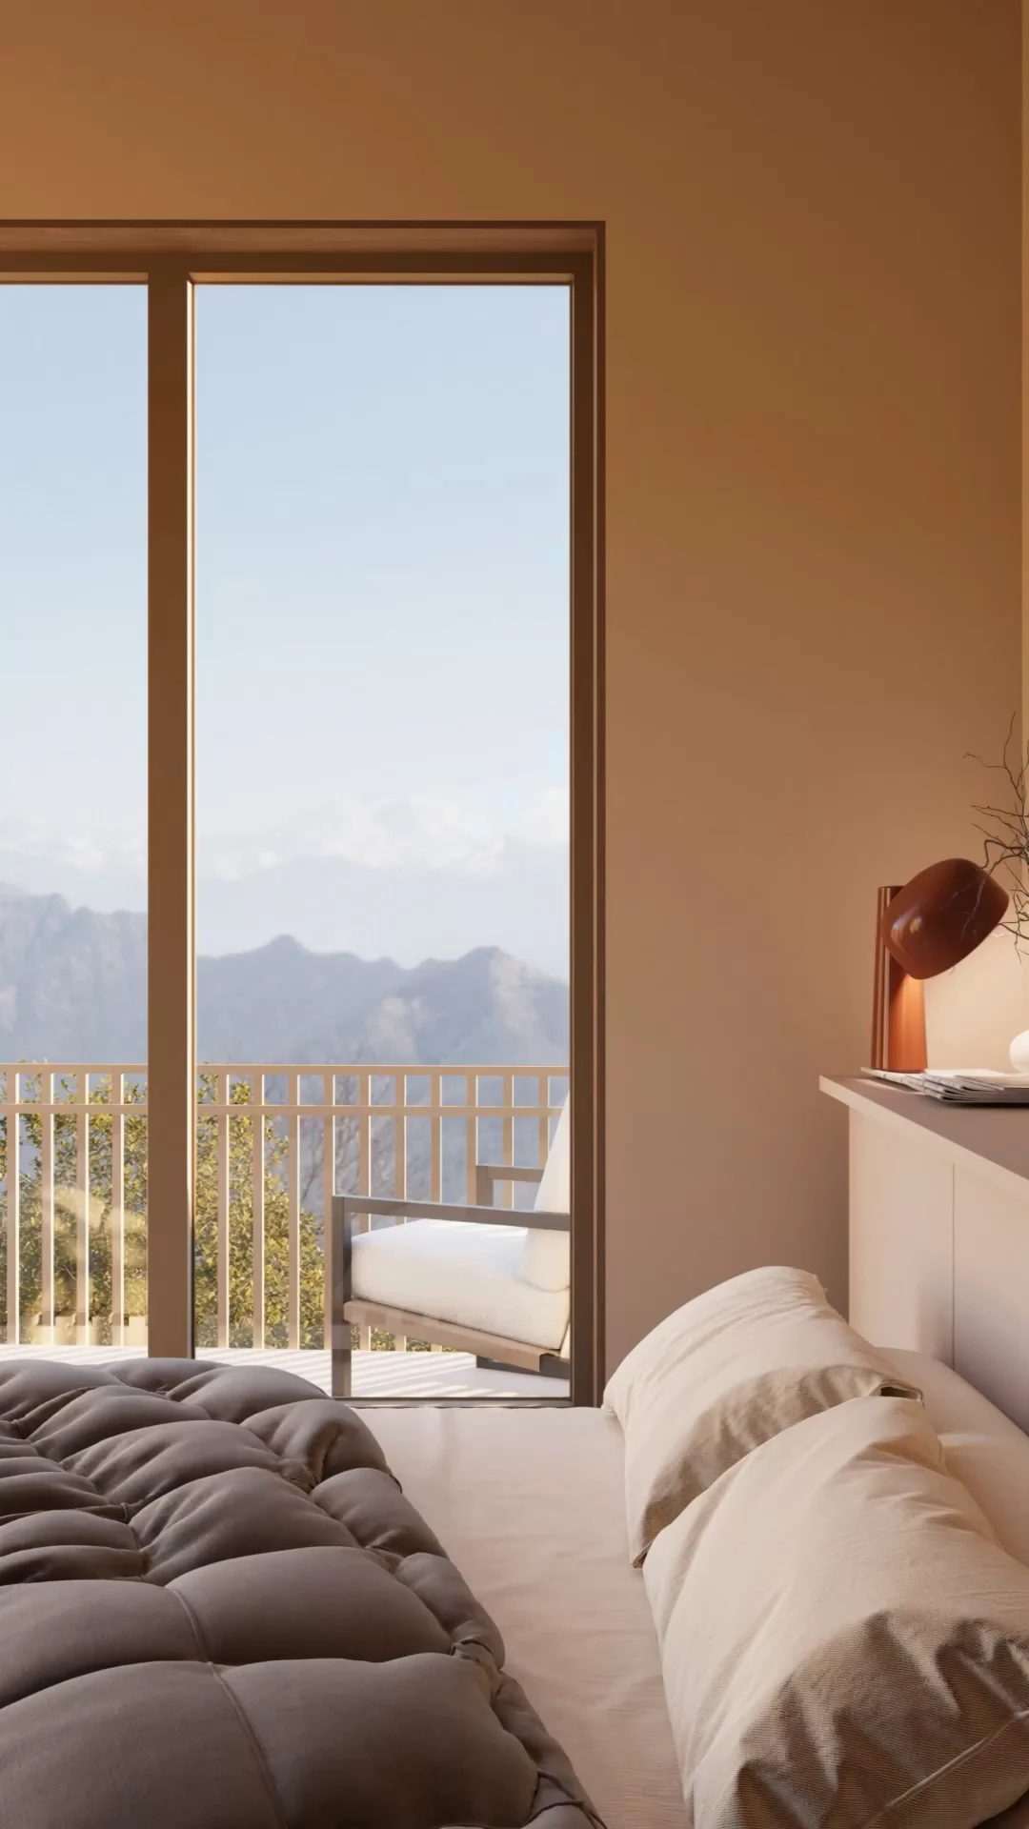
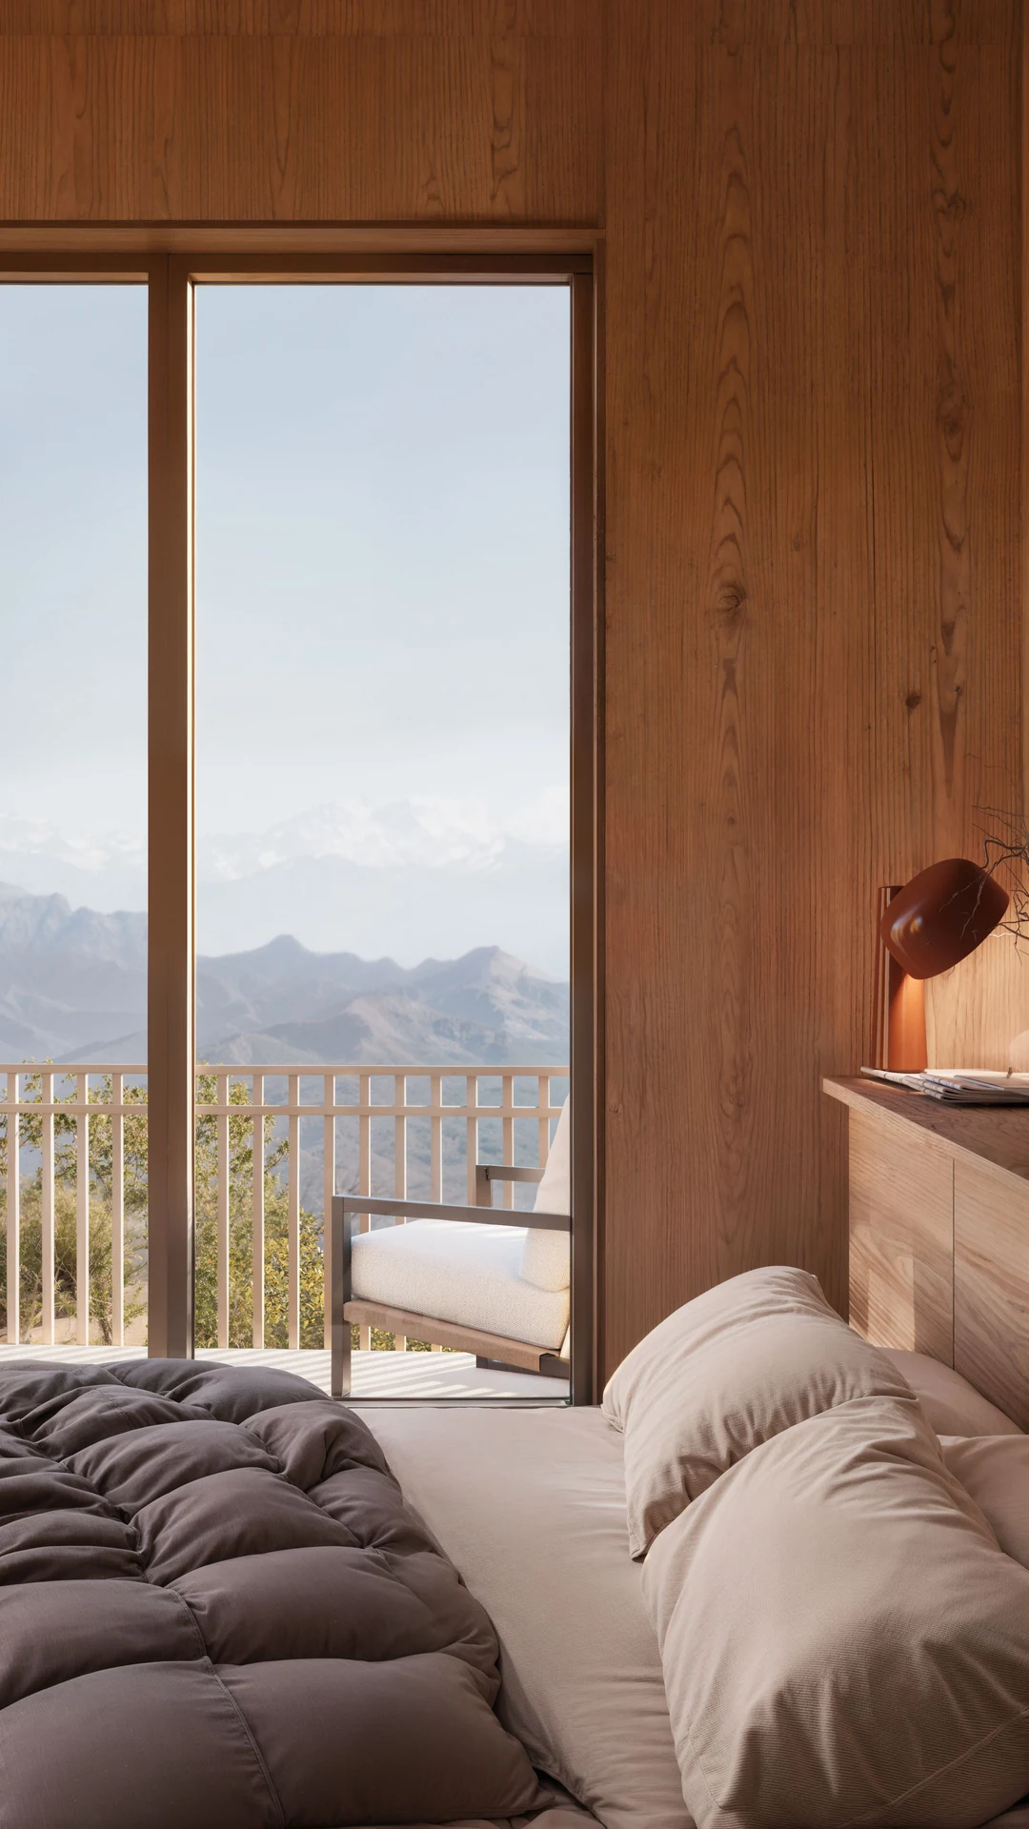
The same bedroom – once with light plaster walls, once with timber panelling. Drag the slider to compare.

Visualisation of a design idea. The finished build follows the building specification and individual agreement.

Bedroom – design option plaster Bedroom – design option timber PlasterTimber

Location

Living in Voldersbetween Wattens, Hall and Innsbruck

Volders lies in the Inn valley in the district of Innsbruck-Land, directly next to Wattens. Kindergarten, primary and lower secondary school are in the village, trains stop at Volders-Baumkirchen, and the A12 motorway is reached via the Wattens junction. Shops and the old town of Hall are a few minutes away.

  • Innsbruck city centre14.6 km · approx. 18 min
  • Hall in Tirol5.4 km · approx. 9 min
  • Wattens2.5 km · approx. 4 min
  • Innsbruck Airport20.6 km · approx. 25 min

Guide values for a car journey without traffic.

Questions about the location

How far is Volders from Innsbruck?

Innsbruck city centre is about 14.6 km by road – roughly 18 minutes by car without traffic. By train, you travel to Innsbruck from the Volders-Baumkirchen stop.

Are there schools and childcare in Volders?

Yes. A kindergarten, a primary school and a lower secondary school are in the village; upper secondary schools are in Hall in Tirol and Innsbruck.

How is Volders connected by rail and road?

The Volders-Baumkirchen stop is on the Westbahn line. The A12 Inn Valley motorway is reached via the Wattens junction.

Enquiry

Request price list & documents

You will receive the current price list, the building specification and high-resolution floor plans. Without obligation – we reply within 24 hours on working days.

MCE Baukonzepte – Property Developer in Tyrol

As a Tyrolean property developer, MCE Baukonzepte develops selected residential projects – based in Hall in Tirol, a few minutes from Volders.

Exposé design: Draken · web design for real estate projects

Volders · TOP 1 – TOP 3
Apartment of interest
Privacy
Call Request floor plans & prices